Private Cul-de-Sac Setting with Green-Space Buffers in The Farm (Coming Soon)














Eric Lumsden REMAX
RE/MAX Alliance
#605
Aurora, CO, 80014
United States
More Space, More Privacy and More Room to Feel at Home
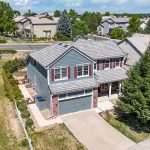
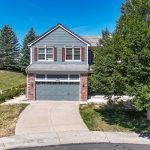
Welcome to 6193 S Ventura Court, where a quiet cul-de-sac location, a versatile two-story floor plan, and an unusually open neighborhood setting come together in The Farm at Arapahoe County.
One of the property’s most distinctive features is its position within the neighborhood. HOA-maintained green-space buffers extend behind the home and along one side, creating separation between the property and nearby interior neighborhood streets. Rather than having homes immediately surrounding the backyard on all sides, the property enjoys no residence directly behind it and no neighboring home immediately on one side.
The result is additional breathing room, attractive views of mature landscaping, and a setting that feels more open than many traditional neighborhood lots. It provides the benefits of an established community without feeling tightly surrounded by neighboring homes.
A Floor Plan Designed for Real Life
Step inside to approximately 2,533 finished square feet above grade, thoughtfully arranged across two levels. The classic design provides multiple defined living areas while maintaining a comfortable connection between the rooms.
Large windows introduce abundant natural light and help bring the surrounding greenery into view. Whether you are hosting guests, working from home, enjoying a quiet evening, or simply looking for room to spread out, the layout offers the flexibility to accommodate a variety of needs.
The main level includes multiple living and dining spaces that can be used for entertaining, relaxing, formal occasions, or everyday routines. A fireplace creates a warm focal point and an inviting place to gather during Colorado’s cooler seasons.
A Kitchen Connected to the Heart of the Home
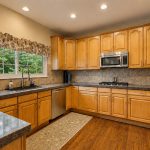
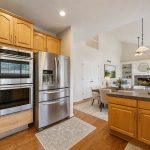
The kitchen is positioned near the primary gathering and dining areas, making it easy to stay connected while preparing meals or entertaining. Generous work surfaces, ample cabinetry, and a functional layout support everything from quick weekday breakfasts to larger holiday dinners.
Its connection to the adjoining living spaces encourages conversation and creates a natural flow throughout the main level without eliminating the definition between rooms.
Four Bedrooms with Space for Everyone
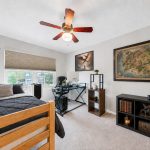
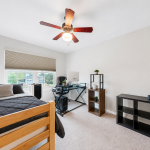
Upstairs, the home offers four bedrooms, including a private primary suite and three additional bedrooms. The arrangement provides separation between the primary bedroom and secondary spaces while keeping all four bedrooms conveniently located on the same level.
The additional bedrooms provide flexibility for family members, overnight guests, a home office, a creative studio, or any combination that fits your lifestyle.
An Unfinished Basement with Future Potential
The 789-square-foot unfinished basement brings the home to approximately 3,322 total square feet and provides valuable space beyond the finished living areas.
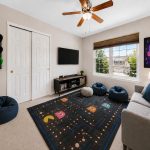
Use it immediately for storage, fitness equipment, recreation, hobbies, or a workshop, or explore the possibility of finishing it in the future. Depending on your needs and applicable approvals, the basement could potentially accommodate a media room, game area, exercise space, office, or additional living area.
It is a blank canvas that allows the next owner to decide what comes next.
A Backyard Setting That Feels Different
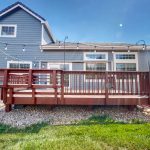
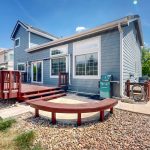
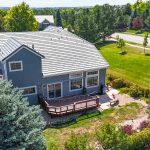
Step outside onto the deck and enjoy an inviting extension of the home’s living space. There is room for outdoor dining, grilling, entertaining, morning coffee, or relaxing at the end of the day.
From the deck and backyard, the surrounding HOA-maintained green-space buffers provide a more attractive and open backdrop than a conventional row of neighboring yards. These landscaped areas serve as visual and physical buffers between the home and the interior neighborhood streets beyond them.
While the property remains conveniently located within the community, its position provides no home directly behind it and no neighboring residence immediately on one side. That additional separation helps create a greater sense of privacy without sacrificing the convenience of neighborhood living.
Enjoy Life in The Farm
The Farm at Arapahoe County is known for its mature landscaping, neighborhood parks, trails, and welcoming residential environment. The community offers opportunities to enjoy the outdoors while remaining close to shopping, dining, schools, recreation, and major commuter routes.
Nearby Cherry Creek State Park offers trails, water recreation, wildlife viewing, camping, and year-round outdoor activities. The home also provides convenient access to Centennial, Parker, the Denver Tech Center, Denver International Airport, and surrounding areas of the southeast metro.
Property Highlights
• Quiet cul-de-sac location
• No home directly behind the property
• No neighboring home immediately on one side
• HOA-maintained green-space buffers along the side and rear
• Green areas provide separation from interior neighborhood streets
• Four bedrooms and two-and-a-half bathrooms
• Approximately 2,533 finished square feet above grade
• Approximately 3,322 total square feet
• 789-square-foot unfinished basement
• Multiple living and entertaining areas
• Fireplace and abundant natural light
• Deck overlooking the landscaped setting
• Established neighborhood near parks, trails, shopping, dining, and recreation
Come See What Sets This Setting Apart
6193 S Ventura Court offers more than a spacious floor plan in a desirable neighborhood. Its cul-de-sac location and surrounding green-space buffers create a sense of separation that is difficult to appreciate from the street alone.
Come experience the adaptable living spaces, outdoor setting, and additional breathing room that make this home a distinctive opportunity within The Farm.
Eric Lumsden REMAX
Eric Lumsden is an award-winning Denver Metro REALTOR® with REMAX Alliance, proudly serving buyers, sellers, and relocating clients across the Colorado Front Range. Known as The Home Sold Realtor, Eric combines deep local market knowledge, responsive communication, and a detail-driven approach to help clients move with confidence.
With more than a decade of real estate experience and over 40 years of firsthand knowledge of the Denver area, Eric understands the neighborhoods, schools, communities, and market trends that matter most when buying or selling a home. His professional designations include ABR®, GRI, PSA, and MRP®, reflecting advanced training in buyer representation, pricing strategy, military relocation, and professional real estate service. In 2025, Eric was honored with the REMAX Hall of Fame Award for his continued production and commitment to client success.
As a Homes for Heroes real estate specialist, Eric is especially proud to help military members, veterans, law enforcement, firefighters, EMS, healthcare professionals, and teachers receive meaningful savings when they buy or sell a home.
Whether you are buying your first home, preparing to sell, relocating to Colorado, or exploring your options, Eric’s goal is simple: deliver honest guidance, strong marketing, skilled negotiation, and a real estate experience built around your needs.
RE/MAX Alliance
#605
Aurora , CO 80014
United States